Conwy Castle: eight towers, royal rooms and the walls of a Welsh town
A fortress made to be seen
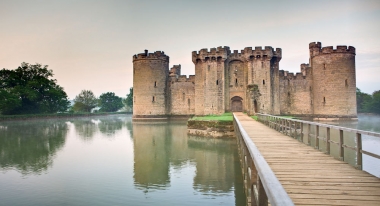
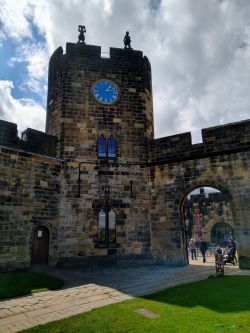
Conwy Castle stands above the river and harbour with eight towers that still organize the town’s skyline. Beyond the walls, the mountains of Eryri give the setting another scale. The view is an essential part of the monument, because castle, water and walled town were conceived together. To understand Conwy, look outward from its defences as well as inward toward the rooms that once accommodated a royal household.
Edward I and his master mason James of St George raised the main castle and town defences between 1283 and 1287. The speed of that undertaking belongs to the history of conquest, not simply to a story of inspired craftsmanship. Edward’s campaigns sought to impose English rule over the Welsh princes. The castle was a military and political statement, giving a new settlement a formidable presence within the conquered landscape.
The stone appears dark today, but Cadw points to traces of lime render that reveal an originally white exterior. This small material clue changes the familiar image of a bare medieval ruin. The fortress once presented a different surface to people approaching across the river. Looking for surviving render encourages a more exact encounter with the building: its current appearance is the result of time and loss as well as design.
Behind the towers, a royal household
Inside, the distinction between outer and inner wards makes the castle’s organization legible. The outer ward contains the Great Hall area and associated domestic spaces; the inner ward holds the royal apartments and chapel. Defences enclosed a place where people ate, worked, received visitors and practiced religion. Reading the ground plan before climbing gives the towers a context and prevents the visit from becoming only a sequence of viewpoints.
The royal rooms are unusually complete for a medieval castle in Britain. Cadw’s account identifies the King’s Great Chamber, the chapel and a watching chamber from which members of the royal household could follow services in privacy. Servants’ passages reveal another layer of movement between rooms. These connections make the surviving spaces valuable: architecture separated access and rank while allowing the practical work of a household to continue around ceremonial life.
The rooms’ history also challenges the idea of a palace constantly full of monarchs. Edward I sheltered here during the Welsh rebellion of 1294–1295; the future Edward II stayed in 1301. In 1399, Conwy hosted tense negotiations involving Richard II and the representatives of his eventual captors. Later adaptation changed the apartments, while damage after the Civil War ended their residential use. The impressive setting accommodated episodes of power rather than an uninterrupted royal residence.
Two different walks above the town
Restored spiral stairs allow a circuit of the castle battlements, with the harbour and town appearing from changing angles. The climb rewards attention to the fortress below: wards, roofless domestic ranges and controlled passages become easier to relate to one another. Take the historic stairs slowly and keep to designated routes. The building’s preservation does not make its narrow, uneven upper circulation equivalent to a modern viewing platform.
The town walls are a separate walk, extending the story into Conwy’s streets. At the check on 29 October 2026, Cadw listed the section between the Watch Tower and Wing Gate as closed for safety improvements. The operator hopes to reopen it for Easter 2027, subject to the necessary work and consent. That is a stated aim, not a guaranteed reopening date, and it does not mean the castle’s own battlement circuit is closed.
UNESCO inscribed Conwy with Caernarfon, Harlech and Beaumaris in 1986 as the Castles and Town Walls of King Edward in Gwynedd. The shared designation explains why the surrounding town and coastal setting matter so much. After the castle, leave time for streets and harbour; Cadw also offers a combined ticket with Plas Mawr for those interested in another kind of domestic architecture. Check each property’s arrangements independently before combining them.
Planning the climb and the season
Cadw’s published hours are 9:30 a.m.–5 p.m. in September and October, changing to 10 a.m.–4 p.m. from 1 November to the end of February. Last admission is thirty minutes before closing. The castle closes on 24, 25 and 26 December and 1 January, and severe weather can cause short-notice closure. For the September 2026–March 2027 price period, the listed single-site adult admission is £12.90; confirm current booking conditions.
The visitor center stands below the castle, reached from Rose Hill Street in central Conwy. From there, an approximately fifty-metre steep approach includes steps. Within the monument, cobbles, additional flights and narrow spiral stairs limit access to some rooms and upper viewpoints. Cadw’s detailed access guide is more useful than assuming that ground-level facilities make the whole castle step-free. Discuss a particular mobility requirement with the operator before traveling.
A visit can still be shaped around the spaces that suit the person making it: the ground plan and domestic remains provide a strong account even when an upper climb is unsuitable. Choose a route with time for the royal rooms and the relationship to the town, rather than measuring success by reaching every tower. Conwy’s lasting power lies in the way a military landscape, an ambitious royal household and a living Welsh town remain visible together.