Spiš Castle: a Slovak fortress, a vast landscape and the work of conservation
The castle and the country below
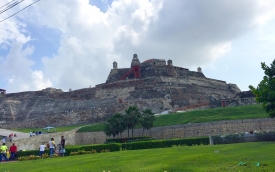
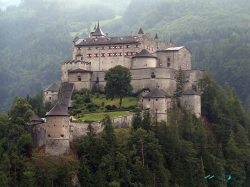
Spiš Castle occupies a travertine height above Spišské Podhradie and the village of Žehra in eastern Slovakia. Walls spread across the hill rather than gathering around a single compact keep. The scale is striking, but the relationship to the country below is equally important: settlement, religious buildings and routes belong to the same historical landscape. Begin by understanding that setting before trying to identify every tower in the silhouette.
The complex extends over more than four hectares. It grew from a royal stronghold into an aristocratic residence, accumulating different buildings and defensive enclosures as its role changed. The Slovak National Museum distinguishes an upper castle, a middle courtyard and a lower courtyard. These divisions make its long development easier to follow, and they also matter practically: the parts visible in photographs are not all currently open to visitors.
At the check on 29 October 2026, the museum stated that the upper castle was closed for reconstruction, while the middle and lower courtyards remained accessible. The closure concerns the historic core, including important palace architecture. A visit should be planned around the permitted areas rather than an older account promising access to every interior. The continuing conservation work is now an essential part of the castle’s story.
A royal fortress becomes a noble residence
Building activity on the hill intensified in the early twelfth century. The museum’s architectural history describes a substantial defensive complex with a circular tower, followed in the 1220s by a monumental Romanesque palace. Its surviving three-storey form gives substance to the idea of a royal residence. Defence and habitation developed together: the hill needed walls and gates, but it also accommodated rooms, supplies and the organization of authority.
The castle expanded beyond that early core. Later medieval courtyards and fortifications increased the enclosed area, while changes in ownership altered the balance between defence and residence. From 1465, the former royal castle passed into the hands of leading noble families. The Zápoľský family was followed by the Thurzós and, from 1638, the Csákys. Their successive interventions explain why the ruin cannot be assigned neatly to a single architectural period.
National tourism information associates Štefan Zápoľský with a palace, a knights’ hall and the Chapel of Saint Elisabeth. Those spaces express the ambitions of an aristocratic household within an older fortress. A late-eighteenth-century fire helped turn the castle into the ruin familiar today. Rather than imagining every roofless wall as the result of one medieval battle, read the site as a sequence of adaptation, abandonment, loss and later care.
What restoration means on this hill
Systematic architectural and archaeological research began in 1970, accompanied by conservation. The first museum display opened in 1983. These dates distinguish the medieval castle from its modern life as a researched and interpreted monument. Restoration has made parts of the site understandable, but it has not removed the technical difficulties of maintaining extensive masonry on a complicated rocky foundation exposed to the weather.
The museum’s current project covers the Romanesque palace and the western palaces with the chapel, alongside associated works. Structural stabilization began in June 2025. The wider programme runs through 2029, with the completion phase planned toward autumn of that year. These are project timetables, not a guaranteed date on which every room will reopen. Archaeology, structural investigation and restoration are being brought together rather than treating the ruin as a finished exhibit.
For visitors, the clearest rule is also the most serious. The museum warns of critically damaged structures and an acute risk from falling loose stones. It requires people to use marked access routes and designated paths, and prohibits movement at the foot of the hill, beside the rock face and close to castle walls. Do not approach those areas for a photograph or improvise a shortcut around a barrier.
Planning the open courtyards and the wider region
The museum’s published October hours are 9 a.m.–5 p.m., with last admission at 4 p.m. Adverse weather can bring closure for safety reasons. For a later visit, particularly in winter, obtain the current arrangements directly from the museum before traveling. Its notices and the day’s restrictions should determine the route; allow time for the approach and the open courtyards without relying on access to the upper castle.
Choose shoes suitable for a hilltop archaeological monument and discuss mobility requirements with the operator in advance. The scale of the lower enclosure offers a strong impression of how the castle controlled space, even while the core is closed. Observe the relationship between successive walls, gateways and the surrounding settlements from the authorized visitor areas. The limitations do not make a closer approach to unstable masonry worthwhile or permissible.
Spiš entered the World Heritage List with associated monuments in 1993, and the property was extended to include Levoča in 2009. Spišská Kapitula and the church at Žehra help explain the religious landscape, while Levoča adds another important urban chapter. Check their separate visiting conditions when combining them. The castle is most compelling as part of this larger country: a place where defence, residence, belief and the present responsibility for preservation remain connected.