Pozzuoli’s Flavian Amphitheatre: Roman engineering underground
A major Roman arena beyond Naples
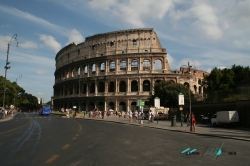
In Pozzuoli, the Flavian Amphitheatre stands within the wider archaeological landscape of the Campi Flegrei, west of Naples. It is sometimes overshadowed by Rome’s Colosseum, yet its scale and unusually preserved underground spaces make it one of the area’s most revealing Roman monuments. The official Campi Flegrei Archaeological Park describes it as Italy’s third-largest arena by size, after the Colosseum and the amphitheatre at Capua.
The amphitheatre was built to serve the growing Roman city of Puteoli, a major port and commercial centre in antiquity. The park dates the monument to the Flavian period and points to inscriptions stating that the Flavian colony built it at its own expense. That evidence anchors the story more securely than later legends about individual emperors or architects. It also shows how a local community invested in the public architecture of a prosperous city.
The site’s place in the city is still easy to read. It lies near the historic route of Corso Terracciano and close to the Pozzuoli stop on Metro Line 2. In the Roman period, the amphitheatre occupied a position at the meeting of important routes and formed part of a city whose monuments were recognized by travellers. Visitors today encounter not an isolated ruin in open countryside but an archaeological landmark embedded in a living town.
What distinguishes the Flavian Amphitheatre is not only its size. Its subterranean service network remains unusually legible, giving visitors a rare view into how an arena could be operated. The surviving structure offers a different perspective from the Colosseum: less about a famous name and more about the engineering, circulation and backstage labour that made a mass spectacle possible.
Architecture built to move crowds and stage events
The monument has an elliptical plan measuring about 149 by 116 metres, according to the park’s archaeological description. It was organized in three seating tiers around an arena approximately 75 by 42 metres. The official regional culture portal estimates capacity at up to 40,000 spectators, while the archaeological park describes the structure as the third largest in Italy. These are published estimates, not a precise surviving seating register.
Sixteen entrances connected the outer portico with the seating areas, and internal corridors and stairways helped distribute the audience. The exterior combined arcades, stone supports and an upper level that no longer survives in full. Inside, the cavea was divided into lower, middle and upper zones. The lower seating preserved today includes painted plaster that once formed part of its finish; the park says this area was assigned to the city’s elite.
The arena floor had trapdoors connected to the underground passages. The park explains that cages holding animals could be moved by pulley and raised through openings into the arena. A long central trench also served to lift scenery or equipment. These remains are more informative than a dramatic reconstruction: they let visitors see the channels and lifting mechanism without claiming to know every detail of how a particular show was staged.
Water management was another essential part of the complex. The park describes drainage connected with the Serino aqueduct and says the system helped clean the underground spaces after events. It explicitly rejects the idea that this aqueduct connection proves the amphitheatre was designed for staged naval battles. That correction matters because a popular story can sound plausible while resting on a claim the archaeological authority does not accept.
Undergrounds, collections and conservation
The underground level is the visit’s most distinctive feature. Ramps once carried equipment into the service spaces, while cages and materials were moved along corridors beneath the arena. The surviving walls, cells and lifting arrangements reveal the logistics hidden below the spectators’ view. Access is controlled, however, and the underground visit may be unavailable on some days; it should not be treated as an automatic part of every ticket or visit.
At the entrance area and along the outer portico, the site’s lapidarium displays fragments of votive and funerary markers, sculpture and architectural marble. The park says many sculptural elements were lost through centuries of removal and reuse. The exhibited fragments therefore help restore some of the decorative context without pretending that the complete ancient scheme survives. Look for the contrast between the surviving masonry and the carefully displayed objects.
Conservation has also responded to local ground conditions. The Campi Flegrei are an active volcanic area, and Pozzuoli has experienced bradyseism, the gradual uplift or lowering of the ground associated with volcanic processes. The park records restoration after the 1983–84 bradyseismic crisis and reports that security checks can prompt temporary closures. A notice dated 10 August 2026 said the amphitheatre reopened on 12 August after seismic activity checks. That is a dated operational update, not a forecast of future conditions.
Visitors should read temporary restrictions as part of responsible heritage management, not as a failure of the site. The park’s official news page reports closures and reopenings when checks are required. A visit planned around the undergrounds may need to change at short notice, and staff instructions take precedence over older schedules. The monument is both an archaeological structure and a site in a changing geological environment.
Hours, tickets and practical planning
As checked on 8 October 2026, the park’s information page listed opening at 9:00, Tuesday closure, and closing at 18:30 on weekdays or 19:00 on Saturdays, Sundays and holidays. Last entry was listed as 17:30 on weekdays and 18:00 on weekends and holidays. Opening times can vary by season and official notice, so confirm the live calendar on the Campi Flegrei Archaeological Park website before travelling.
The same official page described controlled entry of up to 25 visitors every 30 minutes and a maximum 30-minute stay in the central underground area. It warned that underground access could not be guaranteed on some days. When checked, the park listed a standard single-site ticket at €5, a reduced ticket at €2 for eligible EU visitors aged 18 to 25, and free entry for visitors under 18. Prices and eligibility rules can change; verify them before buying.
Tickets can be purchased through the Musei Italiani website or app and at payment terminals at site entrances; the park strongly recommends online purchase and requires it for groups larger than ten and school groups. The amphitheatre is at Corso Terracciano 75 in Pozzuoli. The official site points visitors from Naples toward Metro Line 2 or the Cumana railway; check current service timetables, since transit schedules are managed separately from the archaeological park.
Plan the visit around what is open rather than assuming every part is accessible. If the underground spaces are operating, follow the assigned time slot and remain with the group. Wear shoes suitable for uneven ancient surfaces, allow time for the Lapidarium and arena, and check the park’s notices on the day itself. Pozzuoli’s amphitheatre rewards close attention: its most compelling story is how Roman builders designed a public arena whose hidden machinery can still be read beneath the ground.